Brenda Mobley

BEDS7
BATHS5 full
SQUARE FEET4,422
MLS#10167650
STATUSNew
PROPERTY TYPEResidential - Single Family
Property Description
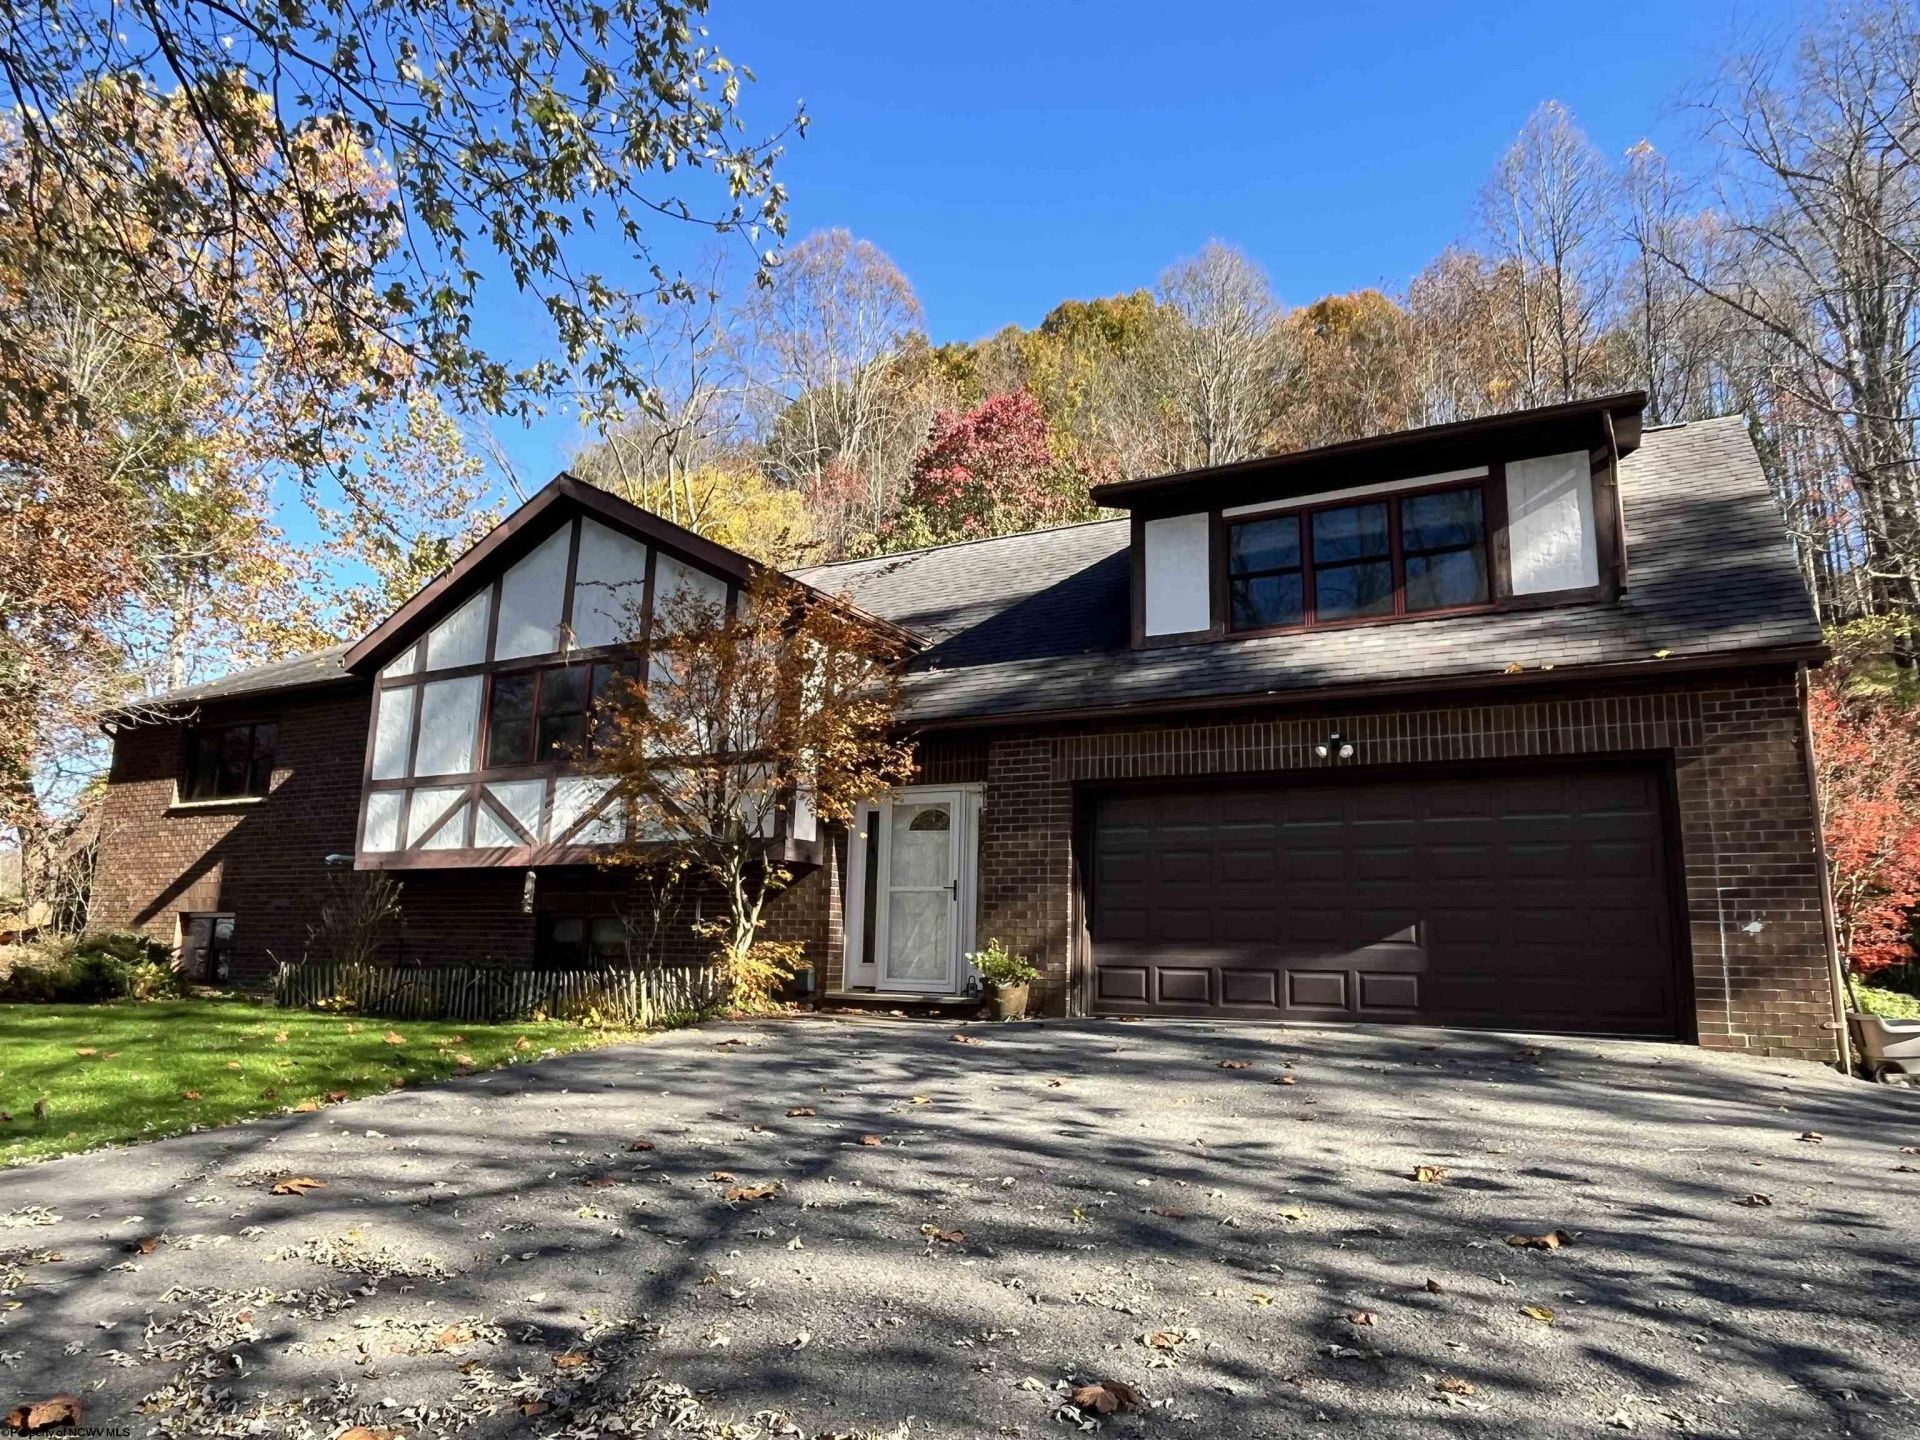
Huge Tudor/Split Level Style home only minutes to town but in a nice country setting on 1.75 acre lot. 7 roomy bedrooms, 3 of them with on suite bathrooms! 5 full baths! 4,423 sq ft of living space! Newer roof. 2 central air units. 2 gas furnaces. 2 fireplaces. Mother-in-law suite in the basement. The possibilities are endless here! Updated kitchen with newer appliances and Quartz countertops. Butlers pantry and plenty of cabinets and island. Very large bonus room with lots of windows, vaulted ceilings, wet bar, murphy bed and patio doors leading out to the quiet back yard and patio area. Great for entertaining! Paved driveway, 2 car garage and a carport out back. Beautiful landscaping and room for a small garden. Don't miss out on this great opportunity to own such a unique home! Will pass any type of financing. Check out the virtual tour: https://www.facebook.com/reel/4025701207726569
Property Features
Property Type: Residential - Single Family
Basement: Yes
Cooling: Central Air, Ceiling Fan(s)
Fireplaces: 2
Garage: 2 car attached
Heating: Central Heat, Forced Air, Space Heater(s), Gas, Wood
Home Style: Split Level, Tudor
Lot Size: 1.75 Acres
Roof Type: Shingles
Stories: 2.0
Year Built: 1988
Amenities
Wet Bar
Walk-in Closets
Skylight(s)
Some Window Treatments
Vaulted Ceilings
9ft+ Ceiling
Primary Bath
Gas Stove Connection
Washer Connection
Electric Dryer Connection
Icemaker Connection
Garden Tub
Patio
Deck
Storage Shed/Outbuilding
Landscaped
Outside Lighting
Double Thermo Windows
Private Yard
Feature Descriptions
Appliances: Range, Dishwasher, Refrigerator, Washer, Dryer
Basement Features: Partial, Finished, Interior Access
Community Amenities: Park, Playground, Pool, Golf Course, Shopping/Mall, Health Club, Library, Medical Facility, Public Transportation
Construction: Frame
Equipment: Smoke Detectors, Garage Door Opener, High Speed Internet Avail
Exterior: Brick, Wood, Stucco
Fireplace Features: Masonry, Wood Burning Stove
HOA Y/N: No
Lot Dimensions: 0
Lot Features: Level, Sloping, Steep
Parking Notes: 3+ Cars, Carport, Off Street Parking
Sewer: Septic
Special View Info: Park-like
Total Rooms: 13
Water: City Water
Room Sizes
Primary Bedroom: 14.5x14.5 Level - 2
Bedroom 2: 12x10.3 Level - 1
Bedroom 3: 10.7x15.5 Level - 1
Bedroom 4: 13.3x15 Level - 1
Bedroom 5: 13.9x17.9 Level - 1
Kitchen: 17.10x13.3 Level - 1
Dining Room: 13x10.6 Level - 1
Living Room: 18x21.3 Level - 1
Family Room: 35.9x18 Level - 1
Bathroom: 7.8x7.9 Level - 1
Bathroom: 5.2x7.10 Level - 1
Bathroom: 6.9x15 Level - 2
Local Schools
High School: Buckhannon-Upshur High
Middle School: Buckhannon-Upshur Middle
Elementary School: Hodgesville Elementary
Listed By / Shown By
Listed By
Agency Name: COLDWELL BANKER ARMSTRONG-DAVIS REALTY, INC
Agent Name: KIM MCPHERSON
Agency Phone: 304-472-7100

Shown By
Agent Name: Brenda Mobley REALTOR
Agent Phone: (304) 372-5969

Estimate Your Payment
Estimated Payment
$ 1,791.11 per month $1,674.73 Principal & Interest $0.00 Property Tax (data not provided by mls) $116.38 Homeowner's InsuranceChange Payment Information
Privacy Policy / DMCA Notice / ADA Accessibility


This site is hosted, designed and copyright
© 1994 - 2026 by
Delta Media Group, Inc. -- Patent Pending --