Brenda Mobley

BEDS2
BATHS2 full
SQUARE FEET1,126
MLS#10167649
STATUSNew
PROPERTY TYPEResidential - Condominium
SUBDIVISIONSuncrest Village
Property Description
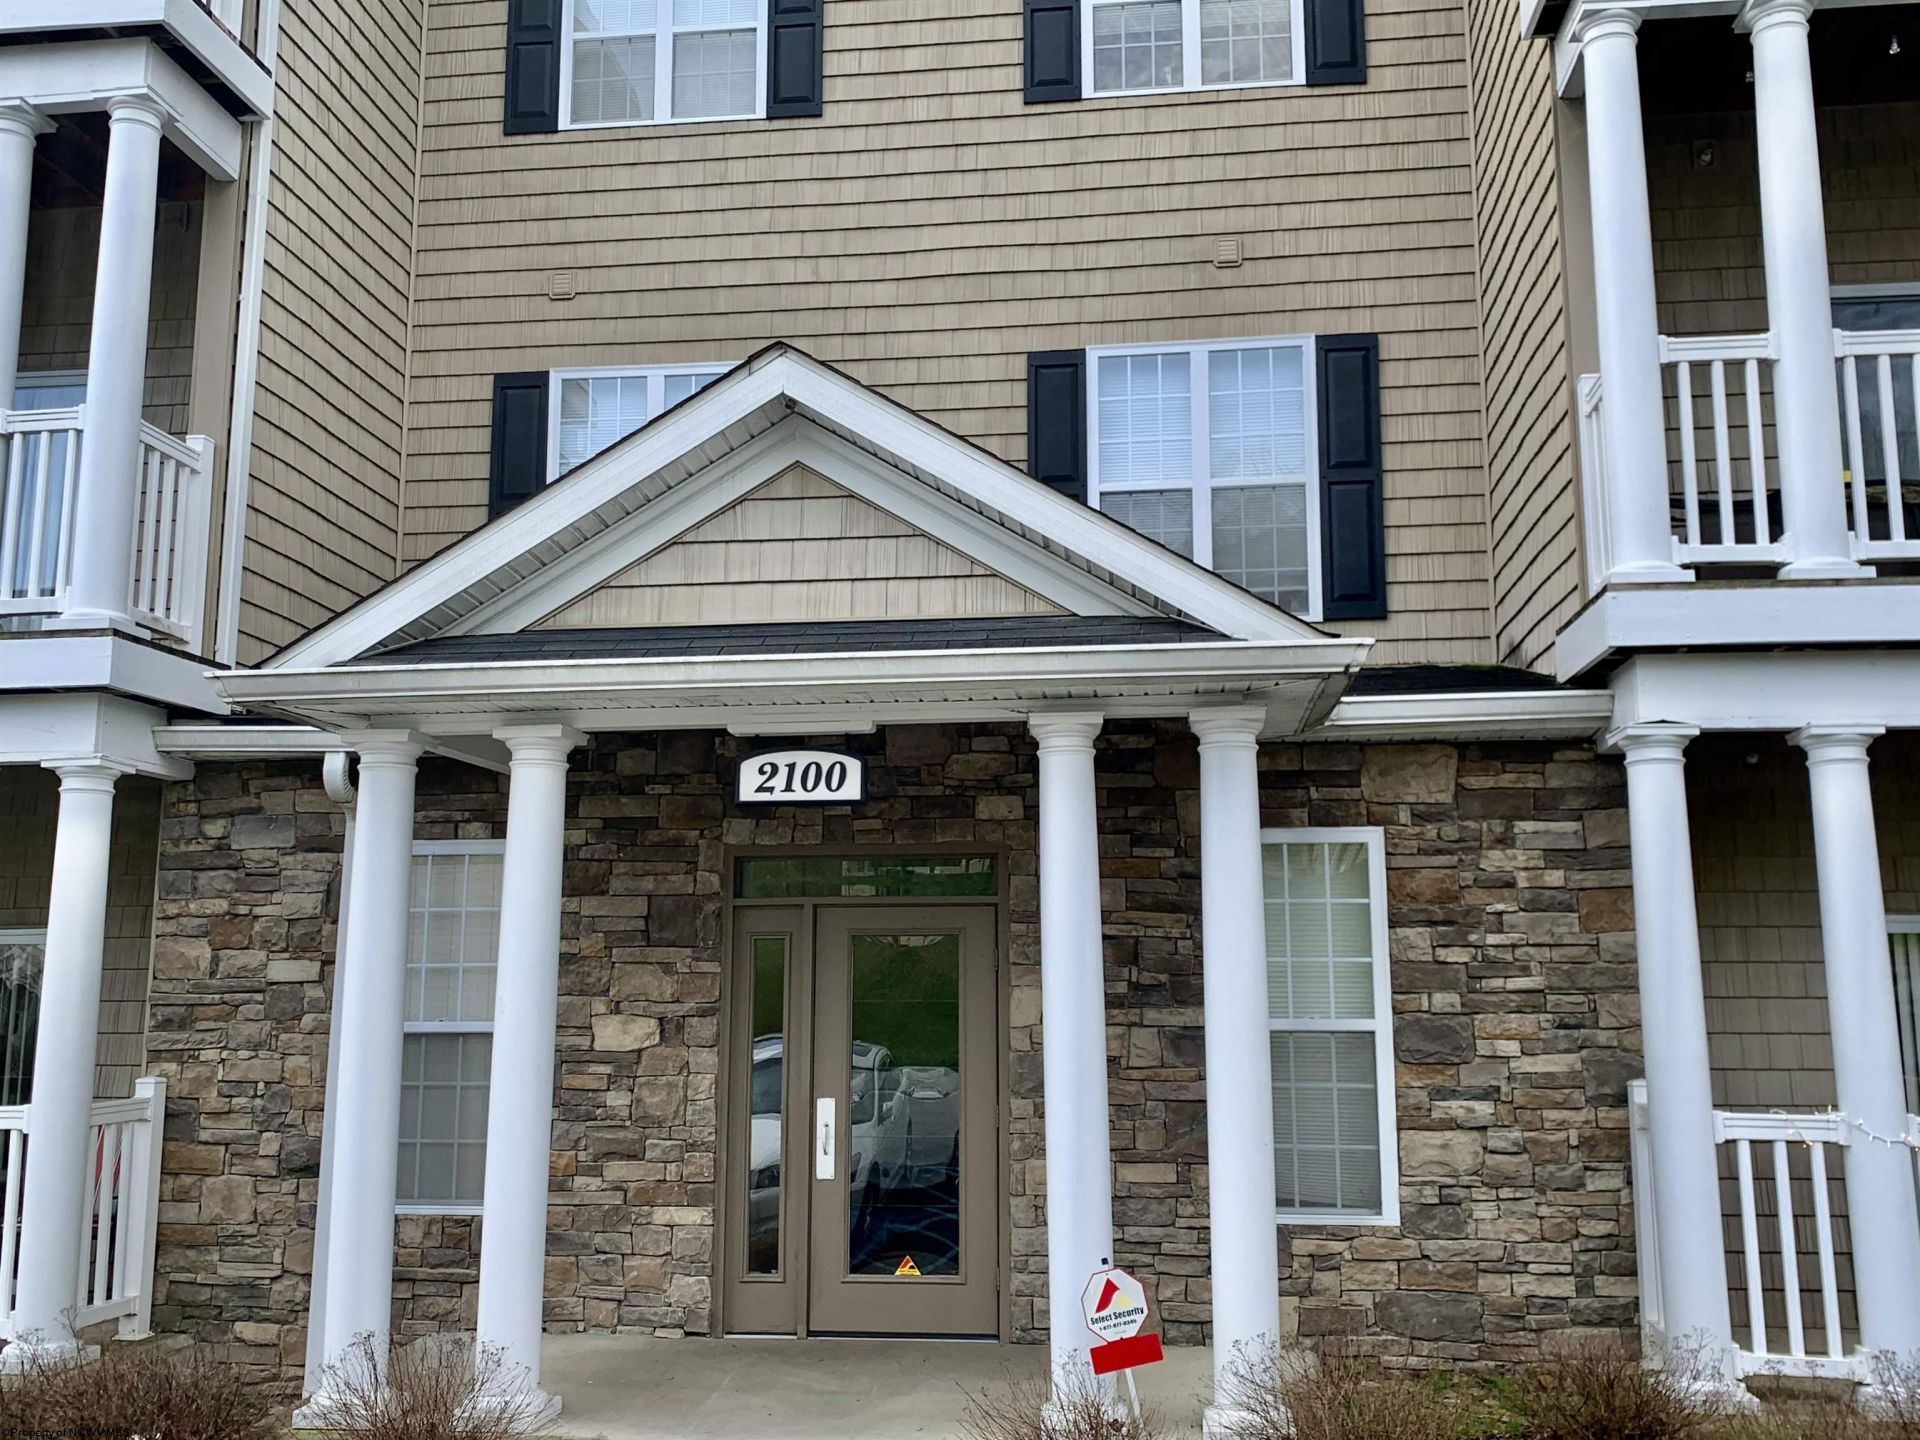
Suncrest Village. End unit, top floor, 2 bedroom 2 bath condo with elevator. Each primary bedroom has its own primary bath. Granite countertops and vanity tops. 9 ft ceilings, crown molding, gas fireplace. Large wrap around deck that is easily accessible from both bedrooms and living room. HOA amenities include- water, sewage, trash, pool, fitness center, club house gathering room, assigned garage parking space, gated community. Conveniently located close to both hospitals, Medical center, Law school, Evansdale campus & football stadium. Taxes are base on investment property.
Property Features
Property Type: Residential - Condominium
Cooling: Central Air, Ceiling Fan(s), Electric
Fireplaces: 1
Garage: 1 car attached
Heating: Heat Pump, Electric
Home Style: Other
Roof Type: Shingles
Stories: 3.0
Year Built: 2012
Amenities
Walk-in Closets
All Window Treatments
9ft+ Ceiling
Primary Bath
Electric Stove Connection
Washer Connection
Electric Dryer Connection
Icemaker Connection
Single Level Living
Elevator
Deck
Balcony
Sprinkler System
Landscaped
Outside Lighting
Feature Descriptions
Appliances: Range, Microwave, Dishwasher, Disposal, Refrigerator, Dryer
Basement Features: None
Community Amenities: Pool, Shopping/Mall, Health Club, Medical Facility, Public Transportation, Gated Community, Club House
Construction: Frame
Equipment: Smoke Detectors, Cable Ready, Hot Water Heater Elec.
Exterior: Hardboard, Stone
Fireplace Features: Pre-Fab, Electric
HOA Fee: $4277/Yearly
HOA Y/N: Yes
Lot Features: No Outlet Street, Rolling
Parking Notes: 1 Car, Off Street Parking
Sewer: City Sewer
Special View Info: Mountain, City Lights, Park-like, Neighborhood
Total Rooms: 4
Units: 24
Water: City Water
Room Sizes
Primary Bedroom: 13 x 12 Level - 1
Bedroom 2: 15 x 12 Level - 1
Kitchen: 8 x 9 Level - 1
Dining Room: combo Level - 1
Living Room: 16 x 13 Level - 1
Local Schools
High School: Morgantown High
Middle School: Suncrest Middle
Elementary School: North Elementary
Listed By / Shown By
Listed By
Agency Name: ALLIANCE REALTY
Agent Name: KAREN GUTTA
Agency Phone: 304-599-3045

Shown By
Agent Name: Brenda Mobley REALTOR
Agent Phone: (304) 372-5969

Estimate Your Payment
Estimated Payment
$ 1,256.92 per month $1,175.25 Principal & Interest $0.00 Property Tax (data not provided by mls) $81.67 Homeowner's InsuranceChange Payment Information
Privacy Policy / DMCA Notice / ADA Accessibility


This site is hosted, designed and copyright
© 1994 - 2026 by
Delta Media Group, Inc. -- Patent Pending --